21904 Martha Street
21904 Martha Street
21904 Martha Street
21904 Martha Street
21904 Martha Street
21904 Martha Street
21904 Martha Street
21904 Martha Street
21904 Martha Street
21904 Martha Street
21904 Martha Street
21904 Martha Street
21904 Martha Street
21904 Martha Street
21904 Martha Street
21904 Martha Street
21904 Martha Street
21904 Martha Street
21904 Martha Street
21904 Martha Street
21904 Martha Street
21904 Martha Street
21904 Martha Street
21904 Martha Street
21904 Martha Street
21904 Martha Street
21904 Martha Street
21904 Martha Street
21904 Martha Street
21904 Martha Street
21904 Martha Street
21904 Martha Street
21904 Martha Street
21904 Martha Street
21904 Martha Street
21904 Martha Street
21904 Martha Street
21904 Martha Street
21904 Martha Street
21904 Martha Street
21904 Martha Street
21904 Martha Street
21904 Martha Street
21904 Martha Street
21904 Martha Street
21904 Martha Street
21904 Martha Street
21904 Martha Street
21904 Martha Street
21904 Martha Street
SEE ALL PHOTOS
21904 Martha Street
21904 Martha Street
21904 Martha Street
21904 Martha Street
21904 Martha Street
21904 Martha Street
21904 Martha Street
21904 Martha Street
21904 Martha Street
21904 Martha Street
21904 Martha Street
21904 Martha Street
21904 Martha Street
21904 Martha Street
21904 Martha Street
21904 Martha Street
21904 Martha Street
21904 Martha Street
21904 Martha Street
21904 Martha Street
21904 Martha Street
21904 Martha Street
21904 Martha Street
21904 Martha Street
21904 Martha Street
21904 Martha Street
21904 Martha Street
21904 Martha Street
21904 Martha Street
21904 Martha Street
21904 Martha Street
21904 Martha Street
21904 Martha Street
21904 Martha Street
21904 Martha Street
21904 Martha Street
21904 Martha Street
21904 Martha Street
21904 Martha Street
21904 Martha Street
21904 Martha Street
21904 Martha Street
21904 Martha Street
21904 Martha Street
21904 Martha Street
21904 Martha Street
21904 Martha Street
21904 Martha Street
21904 Martha Street
21904 Martha Street
Sold

21904 Martha Street

21904 Martha Street, Elkhorn, NE 68022

$750,000
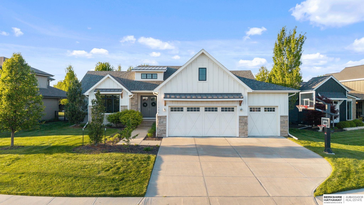
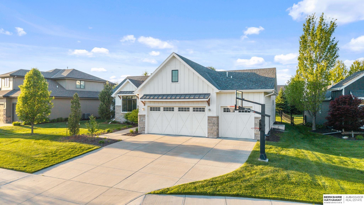
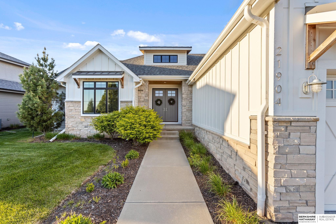
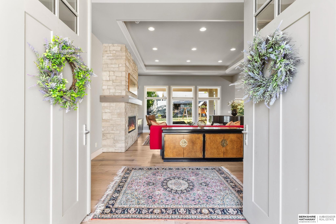
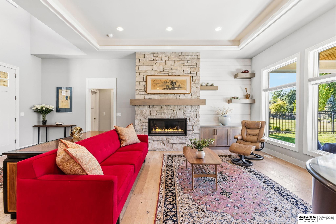
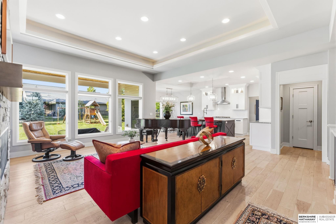
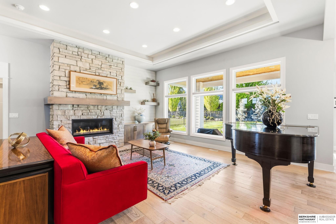
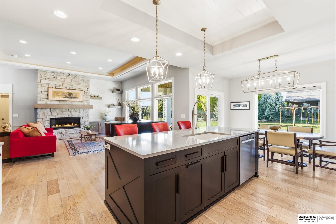
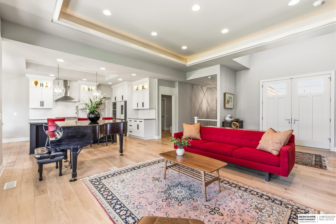
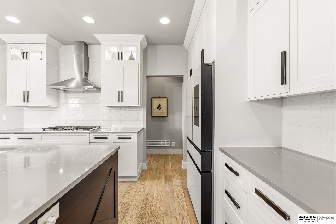
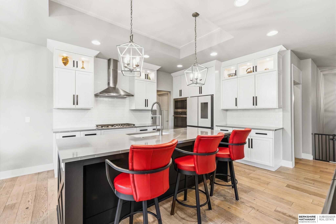
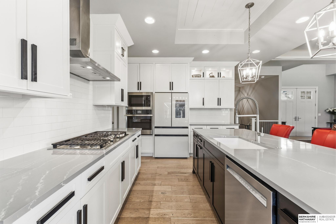
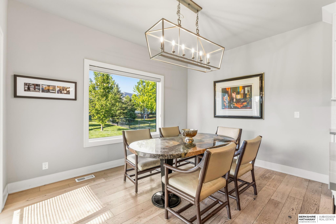
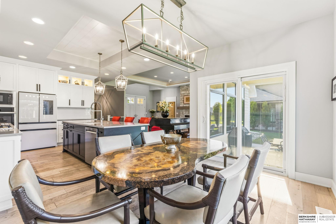
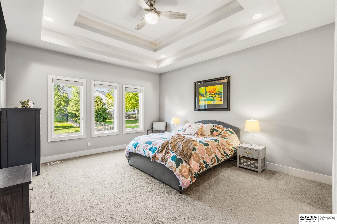
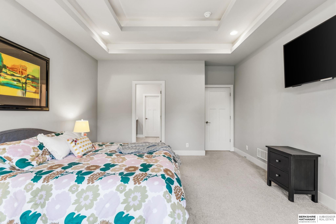
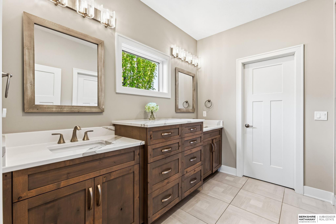
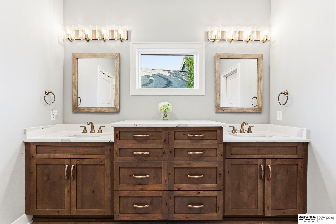
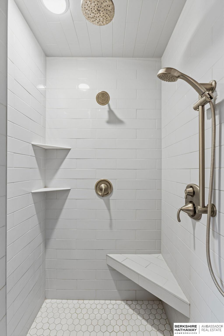
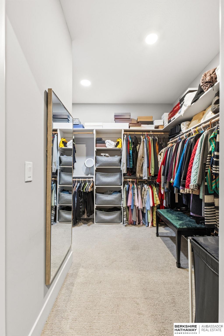
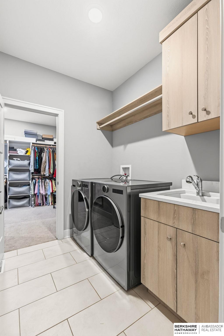
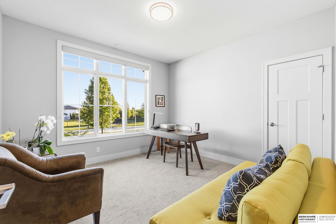
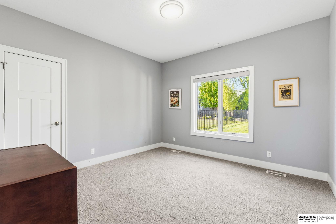
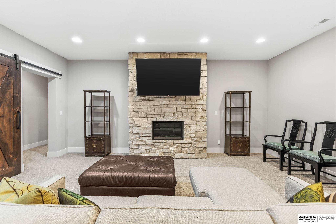
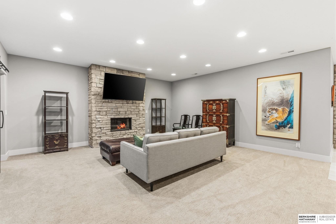
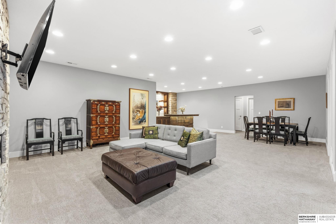
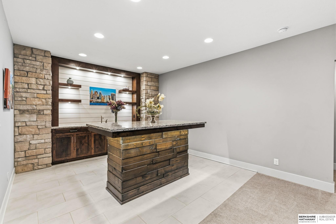
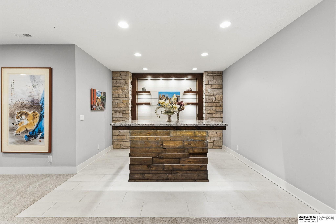
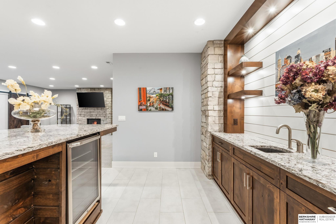
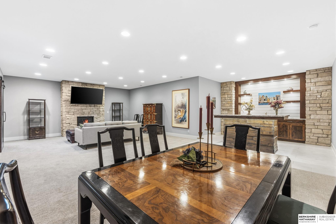
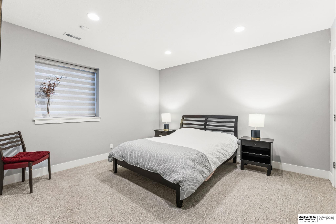
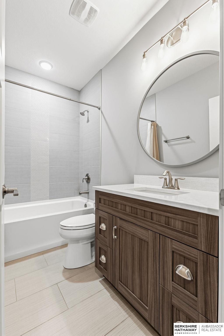
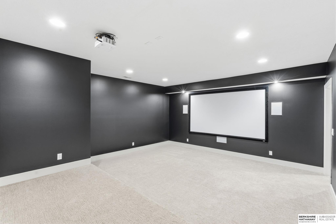
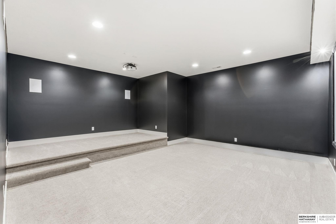
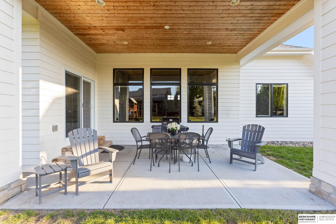
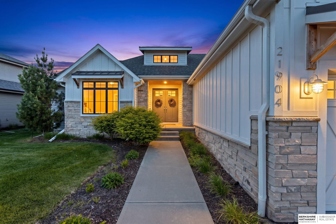
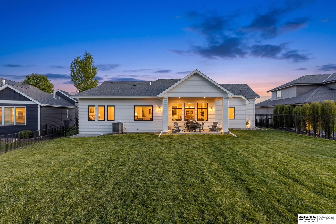
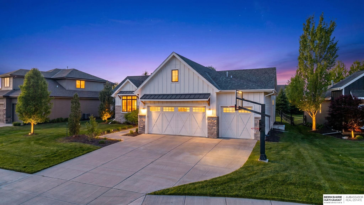
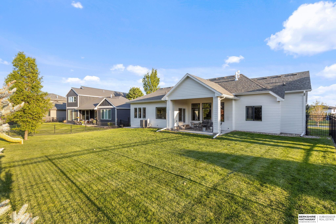
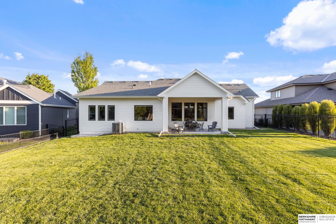
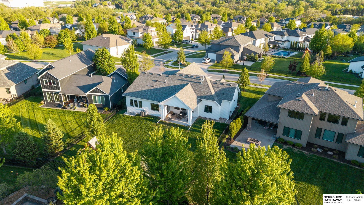
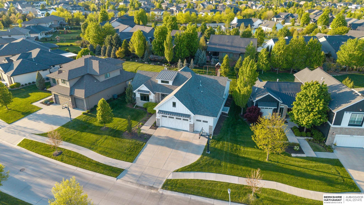
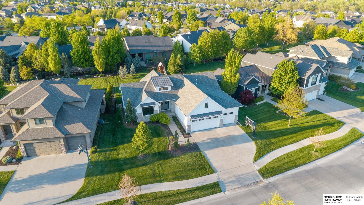
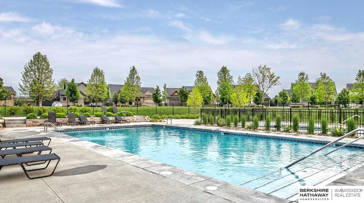
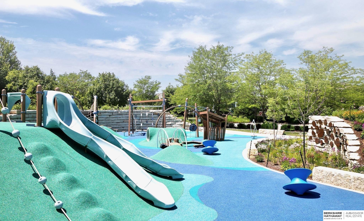
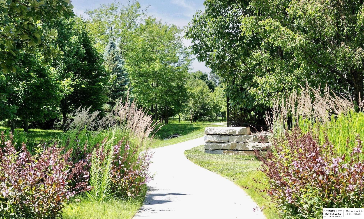
Welcome to this pristine home in The Prairies, where luxury and modern comfort come together. The main living area features a warm, inviting family room, floating shelves, custom built-ins, and a stone fireplace. The open layout flows into the chef's kitchen, with a large island, new appliances and walk-in pantry. An open dining area overlooks the backyard and covered patio perfect for entertaining. The main floor suite offers a large walk-in closet, convenient access to the laundry room, dual sinks, and a luxurious walk-in shower. Enjoy the lower living space with a cozy fireplace, wet bar, and theater room. With an added electric car outlet in the spacious 3 car garage is an extra amenity. Walking distance to the private club house, pool, park and walking trails in the very sought after Elkhorn School district, this perfect home awaits you!

5
beds

4
baths

3,699 Sq.Ft. LIVING AREA

0.28 Acres lot

Kari McCoy

Kari McCoy

Features & Amenities

Interior

  • total bedrooms5
  • Total bathrooms4
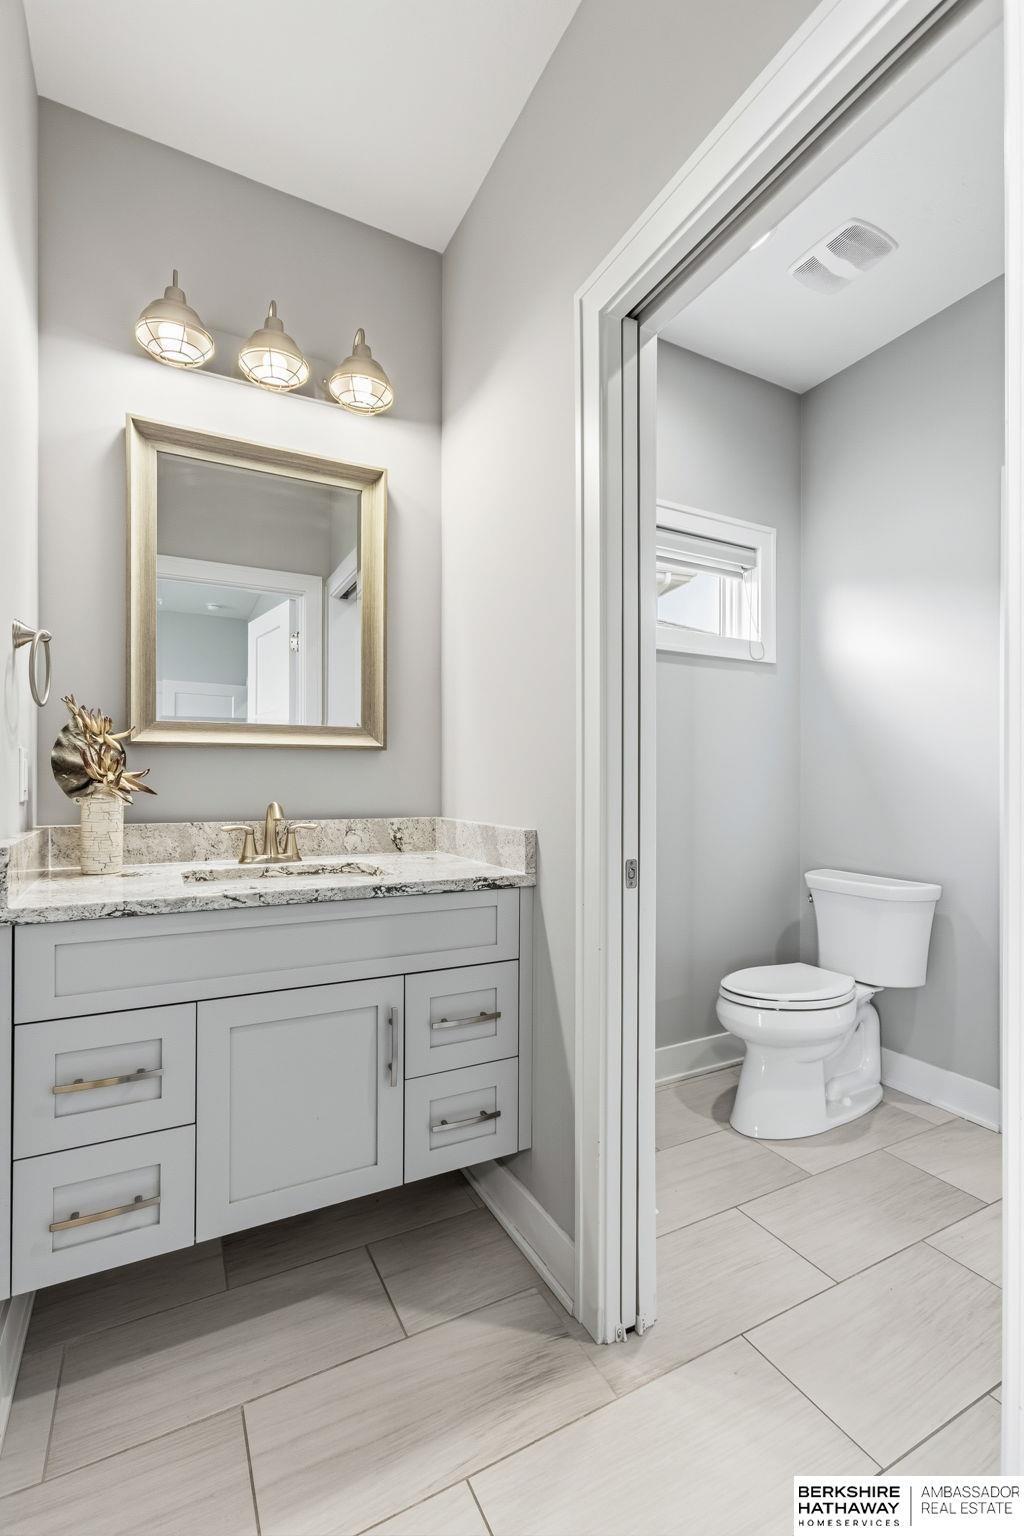
  • full bathrooms3
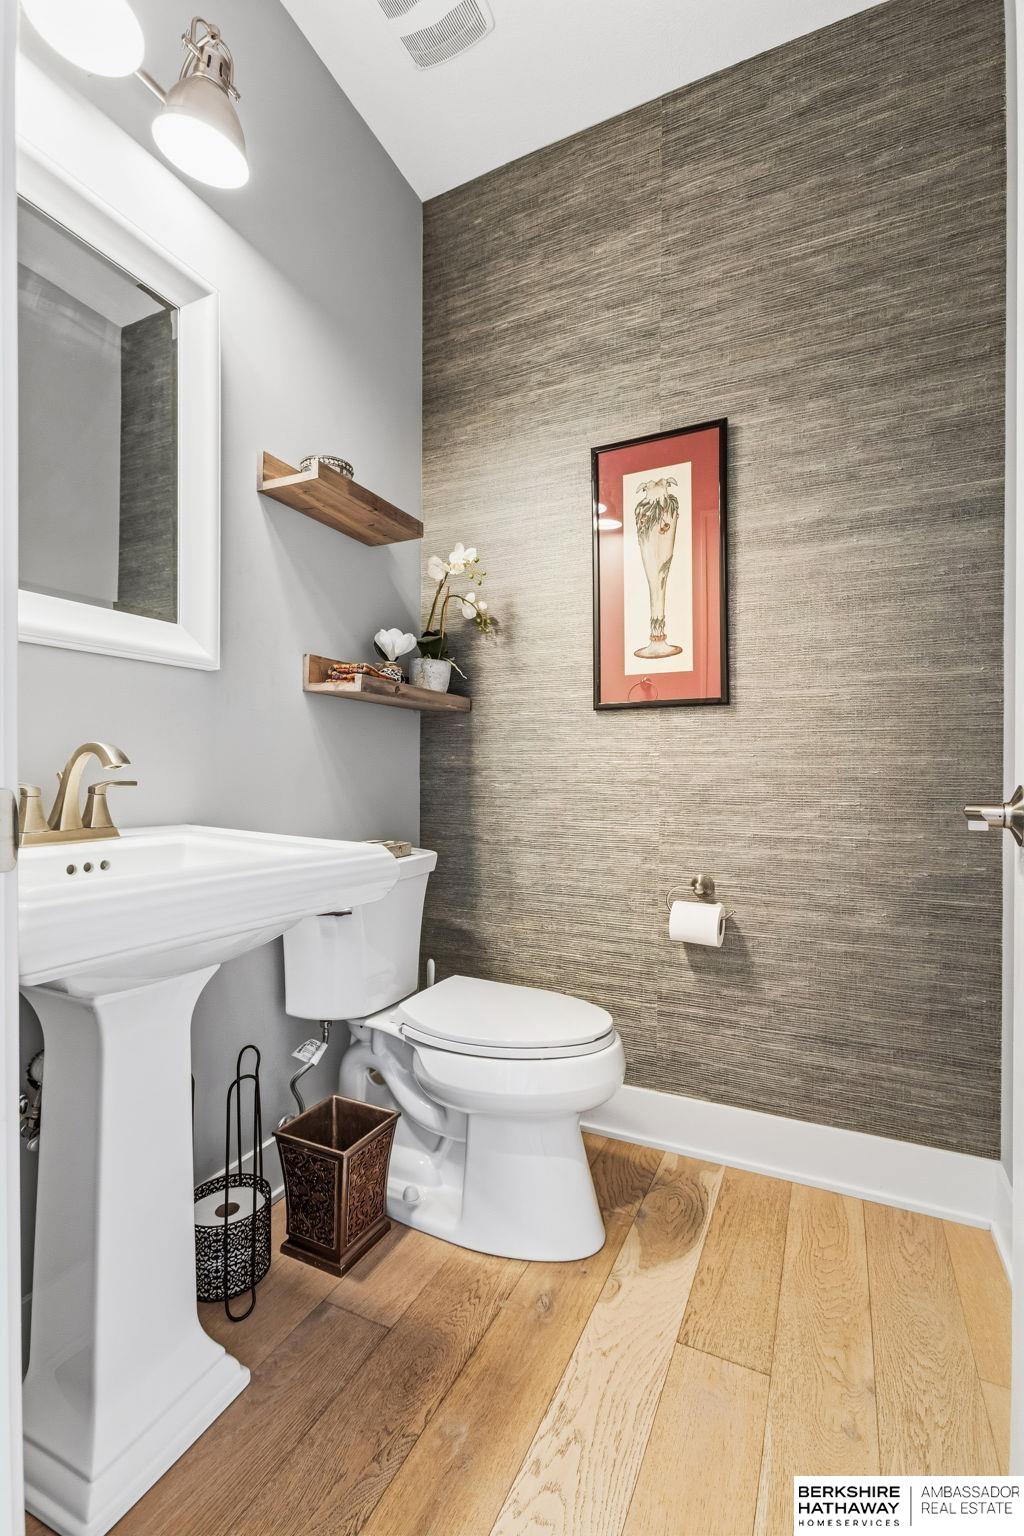
  • half bathroom1
  • Flooring Carpet, Ceramic Tile, Wood
  • Fireplace Direct-Vent Gas Fire
  • APPLIANCES Range, Refrigerator, Freezer, Washer, Dishwasher, Dryer, Disposal, Microwave, Double Oven, Wine Refrigerator
  • other interior Features Wet Bar, High Ceilings, Ceiling Fan(s), Jack and Jill Bath, Pantry

Area & Lot

  • Status Sold
  • Date Sold August 15, 2026
  • Living Area3,699 Sq.Ft.
  • Total Area3,699 Sq.Ft.
  • Lot Area0.28 Acres
  • MLS® ID22616614
  • TypeResidential
  • YEAR BUILT2018
  • NeighborhoodElkhorn
  • Architecture StylesRanch, Traditional
  • Elementary SchoolSkyline
  • Middle SchoolElkhorn Valley View
  • High SchoolElkhorn South
  • School DistrictElkhorn

Exterior

  • Garage Space3.0
  • water SourcePublic
  • utilitiesElectricity Available, Natural Gas Available, Fiber Optic
  • roofComposition
  • lot featuresOver 1/4 up to 1/2 Acre, City Lot, Subdivided
  • parkingAttached, Garage Door Opener
  • HEAT TYPENatural Gas, Forced Air
  • AIR CONDITIONINGCentral Air
  • SubstructureOther
  • security FeaturesSecurity System
  • other exterior FeaturesSprinkler System

Financial

  • Sales Price$750,000
  • Real Estate Tax $11,205/yr
  • HOA $1,500/yr

Elkhorn

Today residents experience the nostalgia of days gone by while enjoying the fabulous eateries that occupy historic buildings in downtown Elkhorn.

Explore

Work With Kari

Get assistance in determining the current property value, crafting a competitive offer, writing and negotiating a contract, and much more. Contact me today.

Follow Kari on Instagram